- Location
- Volterra (Pisa)
- Client
- Episcopal Seminary of Volterra
- Role
- Technical and economic feasibility study, detailed design (Lots 1 and 2)
- Period
- 2022–2023
- Status
- Completed
Feasibility study for the whole monumental complex and detailed designs for new pastoral spaces and a meeting hall.
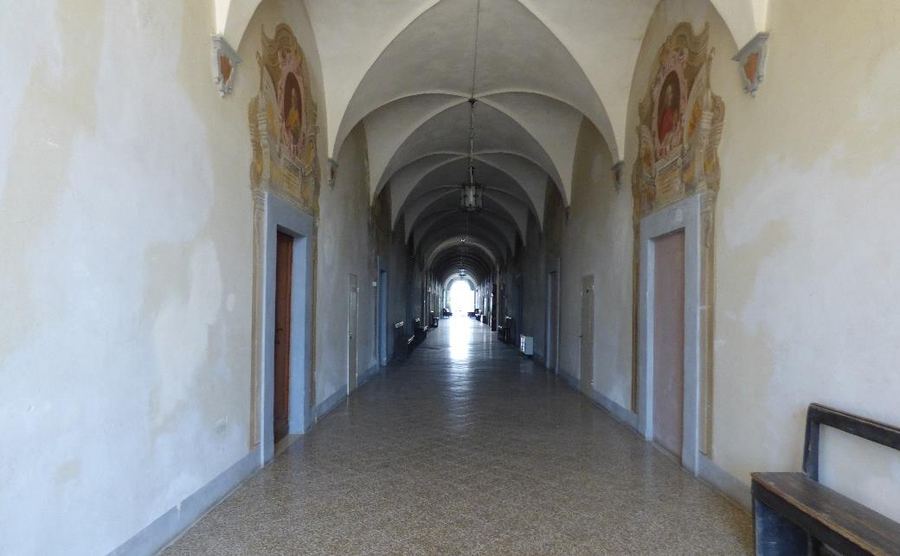
The Episcopal Seminary stands at the edge of Volterra’s historic centre. Its origins go back to 1170 and the church of Sant’Andrea in Postierla; in 1783 the monastery passed to the Seminary and took on the layout that survives today. The complex includes the 18th-century church, with a painted false dome by Giuseppe Tonelli, and the seminary buildings arranged around two cloisters and surrounded on three sides by gardens.
Feasibility study
Starting from the survey and an assessment of the building’s condition—cracking on the east front, damp and water infiltration, masonry made uneven by repeated alterations—the feasibility study set out a realistic, sustainable programme of consolidation, restoration and adaptive reuse for the entire complex, divided into lots.
The projects
Lot 1 covers the restoration and conversion of several rooms into pastoral spaces; Lot 2 the renovation of the meeting hall and its facilities. The designs retain the historic terrazzo and cement-tile floors, integrate new services into the old fabric and repair the masonry.
Contact