- Location
- Rome, Largo dei Lombardi
- Client
- Archconfraternity of Saints Ambrose and Charles of the Lombard Nation
- Role
- Design, site supervision, health & safety coordination
- Period
- 2016–2020
- Status
- Completed
A phased restoration programme: timber roofs, floor consolidation, façades and staircases of a listed palazzo in the heart of Rome.
Palazzo Vitelli, a listed building overlooking Largo dei Lombardi and Via del Corso, underwent a restoration programme carried out in successive phases, organised to minimise disruption for residents and for the offices on the lower floors.
Roofs
Investigations showed that the timber structure of one roof pitch had to be entirely replaced. Once the roof covering was removed, decayed members were replaced with new structural timber following the Superintendence’s requirements, and the roof was rebuilt.
Floor consolidation
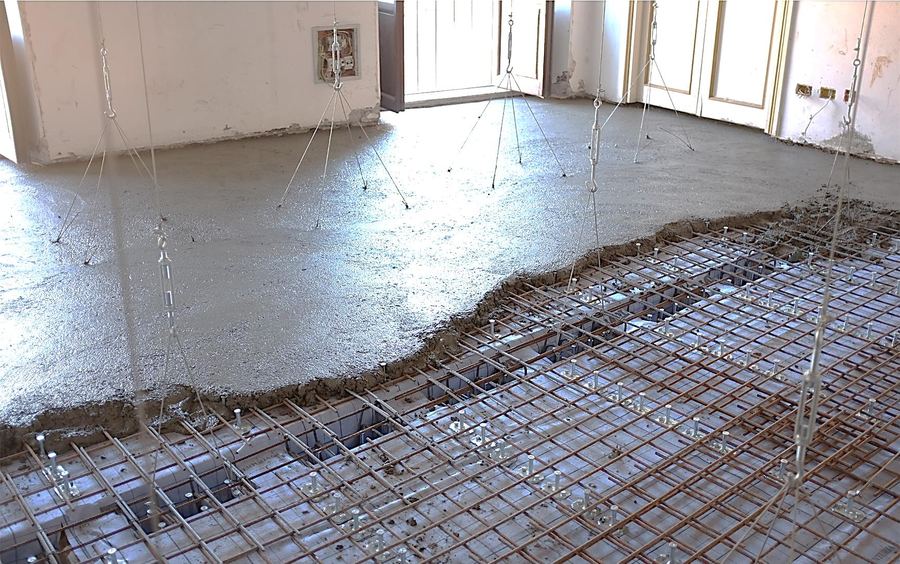
The timber floors of the attic and fourth floor were strengthened to meet current standards and improve the seismic behaviour of the building: after removing partitions, screeds and floor finishes and treating the boarding, a reinforced slab was cast and connected to the beams and perimeter walls. The varying decay found during the works required solutions designed case by case.
Façades and staircases
The work continued with a new roof covering and waterproofing, repairs to dormers and chimneys and the restoration of plasters and colours on the internal and external façades. In 2019–2020 the staircases were restored and the vault beneath the entrance hall was consolidated.
Contact